


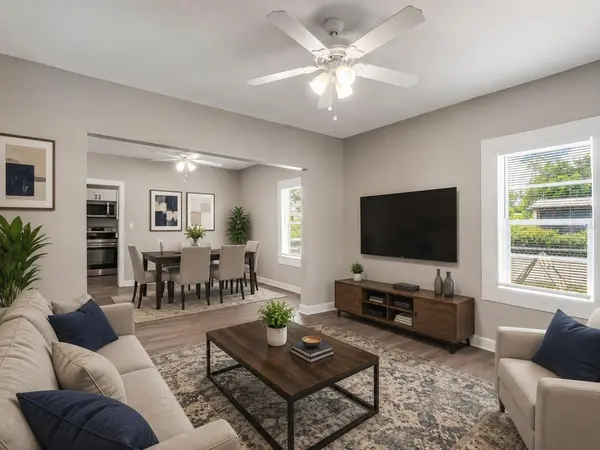

1101 DR MARTIN L KING JR WAY Haines City, FL 33844
3 Beds
1 Bath
1,024 SqFt
UPDATED:
Key Details
Property Type Single Family Home
Sub Type Single Family Residence
Listing Status Active
Purchase Type For Sale
Square Footage 1,024 sqft
Price per Sqft $185
Subdivision Lockharts Sub
MLS Listing ID TB8544790
Bedrooms 3
Full Baths 1
HOA Y/N No
Year Built 1947
Annual Tax Amount $2,645
Lot Size 7,405 Sqft
Acres 0.17
Lot Dimensions 75x95
Property Sub-Type Single Family Residence
Source Stellar MLS
Property Description
Step inside to discover vinyl flooring throughout, quartz countertops, fresh cabinetry and appliances, and a bright enclosed dayroom that offers additional flexible living space. Recent improvements provide added peace of mind, including a new roof, electric water heater, and HVAC system installed in 2025.
The partially fenced corner lot offers outdoor space to enjoy and personalize, while the home's convenient location puts everyday essentials and local amenities within easy reach. Downtown Haines City is approximately 0.5 miles away, offering dining, shopping, and entertainment options. With U.S. Highway 17 nearby, commuting and exploring surrounding communities is convenient.
Location
State FL
County Polk
Community Lockharts Sub
Area 33844 - Haines City/Grenelefe
Zoning CNC
Interior
Interior Features Ceiling Fans(s), Living Room/Dining Room Combo
Heating Central
Cooling Central Air
Flooring Luxury Vinyl
Furnishings Unfurnished
Fireplace false
Appliance Dishwasher, Disposal
Laundry Laundry Closet
Exterior
Exterior Feature None
Parking Features On Street
Fence Chain Link, Fenced
Community Features Street Lights
Utilities Available BB/HS Internet Available, Cable Connected, Sewer Connected, Water Connected
View Y/N No
Water Access No
Roof Type Shingle
Porch Enclosed, Front Porch
Exposure Northeast
Garage false
Private Pool No
Building
Lot Description Corner Lot
Story 1
Entry Level One
Foundation Pillar/Post/Pier
Lot Size Range 0 to less than 1/4
Sewer Public Sewer
Water Public
Unit Floor 1
Structure Type Frame
New Construction false
Schools
Elementary Schools Eastside Elem
Middle Schools Boone Middle
High Schools Ridge Community Senior High
Others
Pets Allowed Cats OK, Dogs OK, Yes
Senior Community No
Ownership Fee Simple
Acceptable Financing Cash, Conventional, FHA, VA Loan
Listing Terms Cash, Conventional, FHA, VA Loan
Special Listing Condition None
Virtual Tour https://www.propertypanorama.com/instaview/stellar/TB8544790

NEARBY SCHOOLS & PROPERTIES
GET MORE INFORMATION