




4951 SE 35TH AVE Ocala, FL 34480
3 Beds
2 Baths
1,542 SqFt
UPDATED:
Key Details
Property Type Single Family Home
Sub Type Single Family Residence
Listing Status Active
Purchase Type For Rent
Square Footage 1,542 sqft
Subdivision Silver Oaks Estate
MLS Listing ID OM731544
Bedrooms 3
Full Baths 2
Construction Status Completed
HOA Y/N No
Year Built 1985
Lot Size 0.500 Acres
Acres 0.5
Property Sub-Type Single Family Residence
Source Stellar MLS
Property Description
Welcome to this charming three-bedroom, two-bath home, where stylish finishes and comfortable living spaces create a welcoming place to call home. Mature trees, stone exterior accents, and a covered entry set the tone for the character found inside.
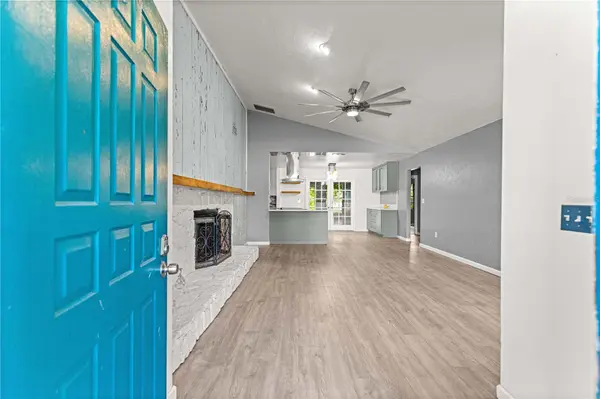
The spacious living room features a vaulted ceiling, wood-look flooring, and a striking stone-accented fireplace. An open connection to the kitchen and dining area makes the layout well suited for everyday living and entertaining.
The kitchen combines style and functionality with gray cabinetry, generous counter space, decorative tile backsplashes, a cooktop with a stainless-steel vent hood, a built-in oven and microwave, and a stainless-steel refrigerator. Additional cabinetry with glass-front doors provides attractive storage and serving space.
French doors open to a bright enclosed sunroom with tile flooring and backyard views—an inviting spot for morning coffee, reading, or an additional sitting area. Outside, a spacious backyard with mature shade trees and a patio offers room to relax and enjoy the outdoors.
Both bathrooms feature distinctive tilework and walk-in showers, with a double-sink vanity in the primary bath. An attached garage and an interior laundry area with washer and dryer add everyday convenience.
With its welcoming layout, distinctive character, and generous outdoor space, this three-bedroom rental is ready for your personal touch. Schedule a private showing today.
Location
State FL
County Marion
Community Silver Oaks Estate
Area 34480 - Ocala
Interior
Interior Features Ceiling Fans(s), Eat-in Kitchen, High Ceilings, Open Floorplan, Primary Bedroom Main Floor, Solid Wood Cabinets, Stone Counters, Thermostat, Walk-In Closet(s), Wet Bar
Heating Central
Cooling Central Air
Flooring Carpet, Laminate, Tile
Fireplaces Type Stone
Furnishings Unfurnished
Fireplace true
Appliance Dishwasher, Dryer, Electric Water Heater, Ice Maker, Microwave, Range, Range Hood, Refrigerator, Washer, Water Filtration System, Water Softener
Laundry Laundry Room
Exterior
Exterior Feature Lighting, Private Mailbox, Storage
Parking Features Driveway, Garage Door Opener
Garage Spaces 2.0
Fence Fenced
Community Features Street Lights
Utilities Available BB/HS Internet Available, Electricity Connected, Sewer Connected, Water Connected
View Y/N No
Water Access No
View Trees/Woods
Attached Garage true
Exposure West
Garage true
Private Pool No
Building
Lot Description Landscaped, Oversized Lot, Paved
Story 1
Entry Level One
Sewer Septic Tank
Water Public
New Construction false
Construction Status Completed
Others
Pets Allowed Pet Deposit, Yes
Senior Community No

NEARBY SCHOOLS & PROPERTIES
GET MORE INFORMATION