


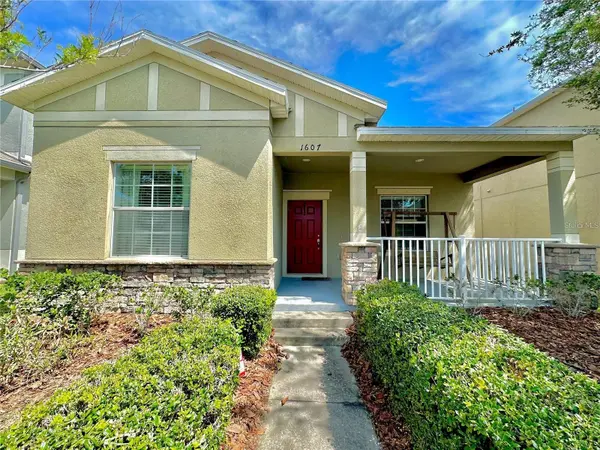



1607 ACADIA HARBOR PL Brandon, FL 33511
3 Beds
2 Baths
1,637 SqFt
UPDATED:
Key Details
Property Type Single Family Home
Sub Type Single Family Residence
Listing Status Active
Purchase Type For Sale
Square Footage 1,637 sqft
Price per Sqft $213
Subdivision Brandon Pointe Prcl 114
MLS Listing ID TB8544916
Bedrooms 3
Full Baths 2
Construction Status Completed
HOA Fees $147/mo
HOA Y/N Yes
Annual Recurring Fee 1764.0
Year Built 2013
Annual Tax Amount $6,296
Lot Size 4,791 Sqft
Acres 0.11
Property Sub-Type Single Family Residence
Source Stellar MLS
Property Description
Step inside and you'll immediately appreciate the beautiful wood flooring and open, inviting floor plan. The spacious kitchen offers plenty of granite countertop space, abundant cabinetry, and overlooks the large family room—perfect for everyday living and entertaining.
The generous primary suite features ample closet space and a private bath with a large walk-in shower. Two additional bedrooms provide plenty of flexibility for family, guests, or a home office.
Step outside to your screened lanai, the perfect place to relax and enjoy your very own backyard. One of the best parts of living here is enjoying the benefits of homeownership without some of the usual maintenance! The HOA takes care of lawn maintenance and irrigation, so there's no need to spend your weekends mowing the lawn or worrying about sprinkler repairs. And instead of maintaining your own pool, you can enjoy the beautiful community pool and resort-style setting.
Conveniently located with easy access to dining, shopping, area airports, entertainment, and so much more. Come see this beautiful home and discover the easy Florida lifestyle you've been waiting for. Schedule your private showing today!
Location
State FL
County Hillsborough
Community Brandon Pointe Prcl 114
Area 33511 - Brandon
Zoning PD
Rooms
Other Rooms Family Room, Inside Utility
Interior
Interior Features Eat-in Kitchen, High Ceilings, Kitchen/Family Room Combo, Open Floorplan, Solid Wood Cabinets, Split Bedroom, Stone Counters, Window Treatments
Heating Central
Cooling Central Air
Flooring Carpet, Ceramic Tile
Furnishings Unfurnished
Fireplace false
Appliance Dishwasher, Microwave, Range, Refrigerator
Laundry Inside
Exterior
Exterior Feature Other
Parking Features Garage Faces Rear
Garage Spaces 2.0
Community Features Community Mailbox, Deed Restrictions, Gated Community - No Guard, Pool
Utilities Available Public
Amenities Available Gated, Pool
View Y/N No
Water Access No
Roof Type Shingle
Attached Garage true
Exposure South
Garage true
Private Pool No
Building
Entry Level One
Foundation Slab
Lot Size Range 0 to less than 1/4
Sewer Public Sewer
Water Public
Structure Type Block,Stucco
New Construction false
Construction Status Completed
Others
Pets Allowed Yes
HOA Fee Include Pool,Escrow Reserves Fund,Maintenance Grounds
Senior Community No
Pet Size Extra Large (101+ Lbs.)
Ownership Fee Simple
Monthly Total Fees $147
Acceptable Financing Cash, Conventional, FHA, VA Loan
Membership Fee Required Required
Listing Terms Cash, Conventional, FHA, VA Loan
Num of Pet 2
Special Listing Condition None
Virtual Tour https://www.propertypanorama.com/instaview/stellar/TB8544916

NEARBY SCHOOLS & PROPERTIES
GET MORE INFORMATION