
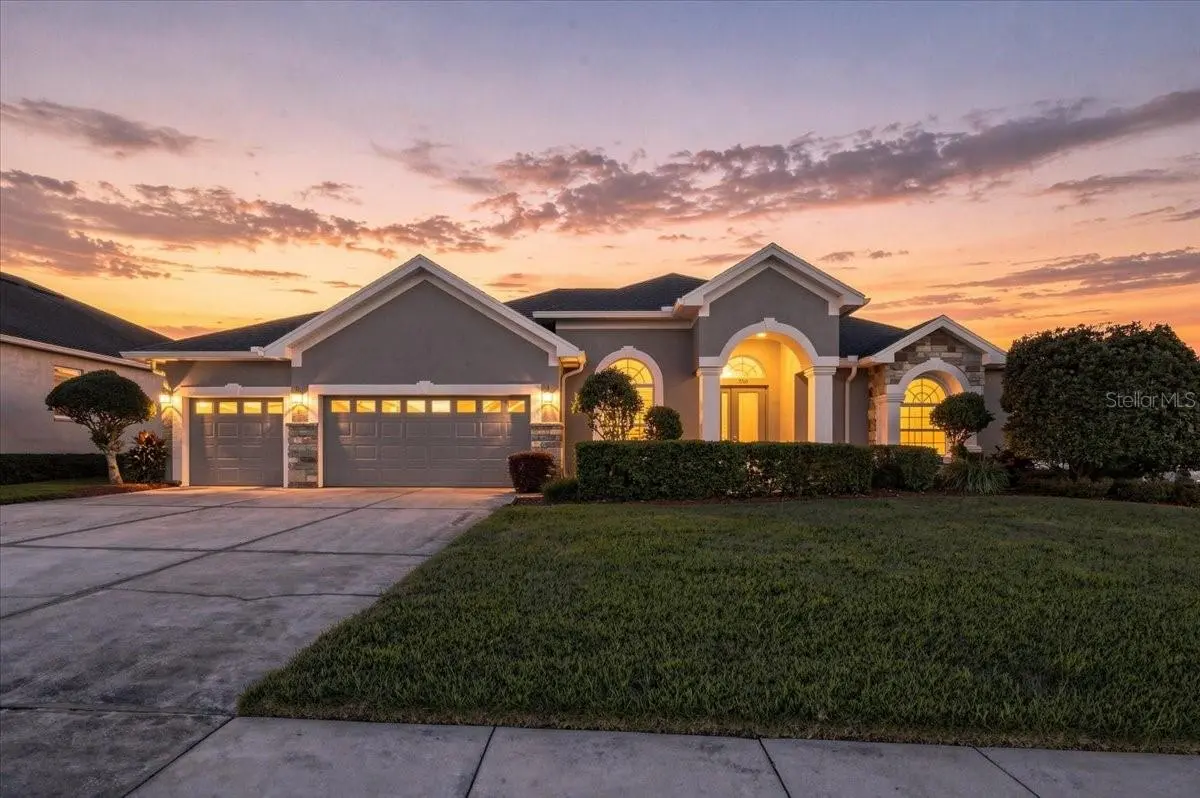
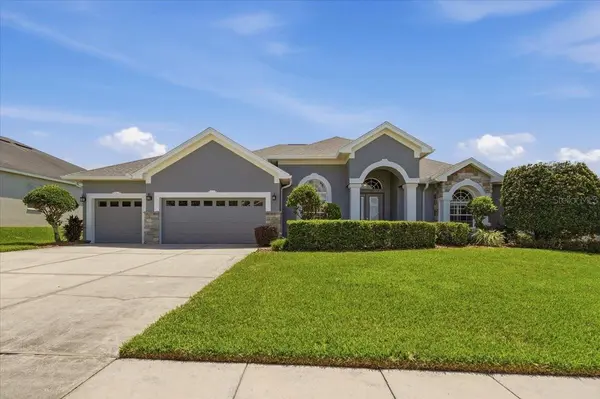
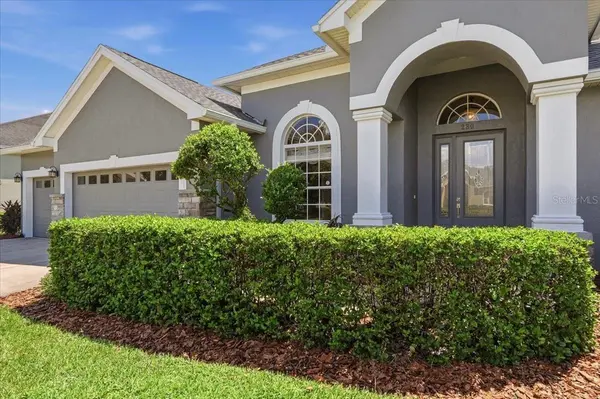

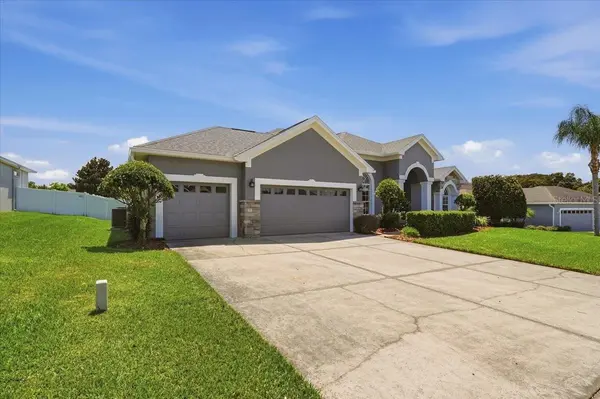

230 LAKE ARIETTA CT Auburndale, FL 33823
4 Beds
3 Baths
2,932 SqFt
UPDATED:
Key Details
Property Type Single Family Home
Sub Type Single Family Residence
Listing Status Active
Purchase Type For Sale
Square Footage 2,932 sqft
Price per Sqft $186
Subdivision Hills Arietta
MLS Listing ID O6436593
Bedrooms 4
Full Baths 3
Construction Status Completed
HOA Fees $480/Semi-Annually
HOA Y/N Yes
Annual Recurring Fee 960.0
Year Built 2007
Annual Tax Amount $5,737
Lot Size 0.340 Acres
Acres 0.34
Property Sub-Type Single Family Residence
Source Stellar MLS
Property Description
Step outside to an impressive 1,258-square-foot screened lanai, thoughtfully designed for year-round enjoyment. The space features two stunning, lighted waterfalls, a custom-designed fireplace, gorgeous outdoor lighting, a large pull-down movie screen, and an 8' x 14' swim spa—creating the perfect setting for entertaining family and friends. A former porch has been beautifully transformed into a versatile bonus room with new windows, air conditioning, and tile flooring, offering a wonderful additional living space overlooking the expansive lanai. Beyond the lanai, the spacious, fully fenced backyard features a custom firepit area and plenty of room to play or relax.
Inside, soaring 12-foot ceilings immediately create a spacious and welcoming atmosphere. Gorgeous luxury vinyl plank flooring flows throughout most of the home and carries a lifetime warranty, while the bathrooms and laundry room feature tile flooring. The thoughtfully designed floor plan offers plenty of space for both everyday living and entertaining, including a formal living and dining room combination, an eat-in kitchen, and a spacious family room.
The well-appointed kitchen features Cambria countertops, soft-close drawers, abundant cabinetry, a double-door pantry, breakfast bar, and breakfast nook with large windows overlooking the bonus room and lanai. The triple-split floor plan provides excellent privacy and flexibility. The spacious primary suite is privately located off the main entry and features built-ins, a fireplace, two large closets, and a generous primary bath with a spa tub and separate shower. Two additional bedrooms and a hall bath are located on the opposite side of the home, while a fourth bedroom with its own bath is conveniently located off the family room—making it an ideal guest suite.
Additional features include a central vacuum system and numerous recent improvements, including a refrigerator, dishwasher, and washer/dryer (2021); AC units (2022); 2 new swim spa pumps and 1 new circuit board (2022); exterior paint (2026); and a new roof (2026).
This exceptional home offers a rare combination of privacy, spacious living areas, and an extraordinary outdoor entertaining space. Move-in ready and waiting for you—come see all this wonderful home has to offer!
Location
State FL
County Polk
Community Hills Arietta
Area 33823 - Auburndale
Rooms
Other Rooms Breakfast Room Separate, Family Room, Formal Dining Room Separate, Formal Living Room Separate, Inside Utility
Interior
Interior Features Built-in Features, Ceiling Fans(s), Central Vaccum, Crown Molding, Eat-in Kitchen, High Ceilings, Kitchen/Family Room Combo, Living Room/Dining Room Combo, Open Floorplan, Primary Bedroom Main Floor, Solid Surface Counters, Solid Wood Cabinets, Split Bedroom, Stone Counters, Walk-In Closet(s), Window Treatments
Heating Central, Electric, Heat Recovery Unit
Cooling Central Air
Flooring Tile, Vinyl
Furnishings Unfurnished
Fireplace false
Appliance Dishwasher, Disposal, Dryer, Electric Water Heater, Ice Maker, Microwave, Range, Refrigerator, Washer
Laundry Electric Dryer Hookup, Inside, Laundry Room, Washer Hookup
Exterior
Exterior Feature Fire Pit, Lighting, Private Mailbox, Private Yard, Rain Gutters, Sidewalk
Parking Features Driveway, Garage Door Opener, Ground Level, Off Street, On Street, Garage
Garage Spaces 3.0
Fence Fenced, Vinyl
Community Features Deed Restrictions, Gated Community - No Guard, Sidewalks, Street Lights
Utilities Available Cable Available, Cable Connected, Electricity Connected, Public, Sprinkler Well, Water Connected
Amenities Available Fence Restrictions, Vehicle Restrictions
View Y/N No
Water Access No
Roof Type Shingle
Porch Covered, Deck, Enclosed, Front Porch, Patio, Porch, Rear Porch, Screened
Attached Garage true
Exposure North
Garage true
Private Pool No
Building
Lot Description City Limits, Landscaped, Level, Oversized Lot, Private, Sidewalk, Street Dead-End, Paved
Entry Level One
Foundation Slab
Lot Size Range 1/4 to less than 1/2
Builder Name Cassidy Custom Home Builder
Sewer Public Sewer
Water Public, Well
Architectural Style Custom
Unit Floor 1
Structure Type Block,Stucco
New Construction false
Construction Status Completed
Schools
Elementary Schools Lena Vista Elem
Middle Schools Stambaugh Middle
High Schools Auburndale High School
Others
Pets Allowed Cats OK, Dogs OK, Yes
HOA Fee Include Maintenance Grounds,Private Road
Senior Community No
Ownership Fee Simple
Monthly Total Fees $80
Acceptable Financing Cash, Conventional, FHA, VA Loan
Membership Fee Required Required
Listing Terms Cash, Conventional, FHA, VA Loan
Special Listing Condition None
Virtual Tour https://iframe.videodelivery.net/d6b042747c1b985270fcfe6afe04117f

NEARBY SCHOOLS & PROPERTIES
GET MORE INFORMATION