
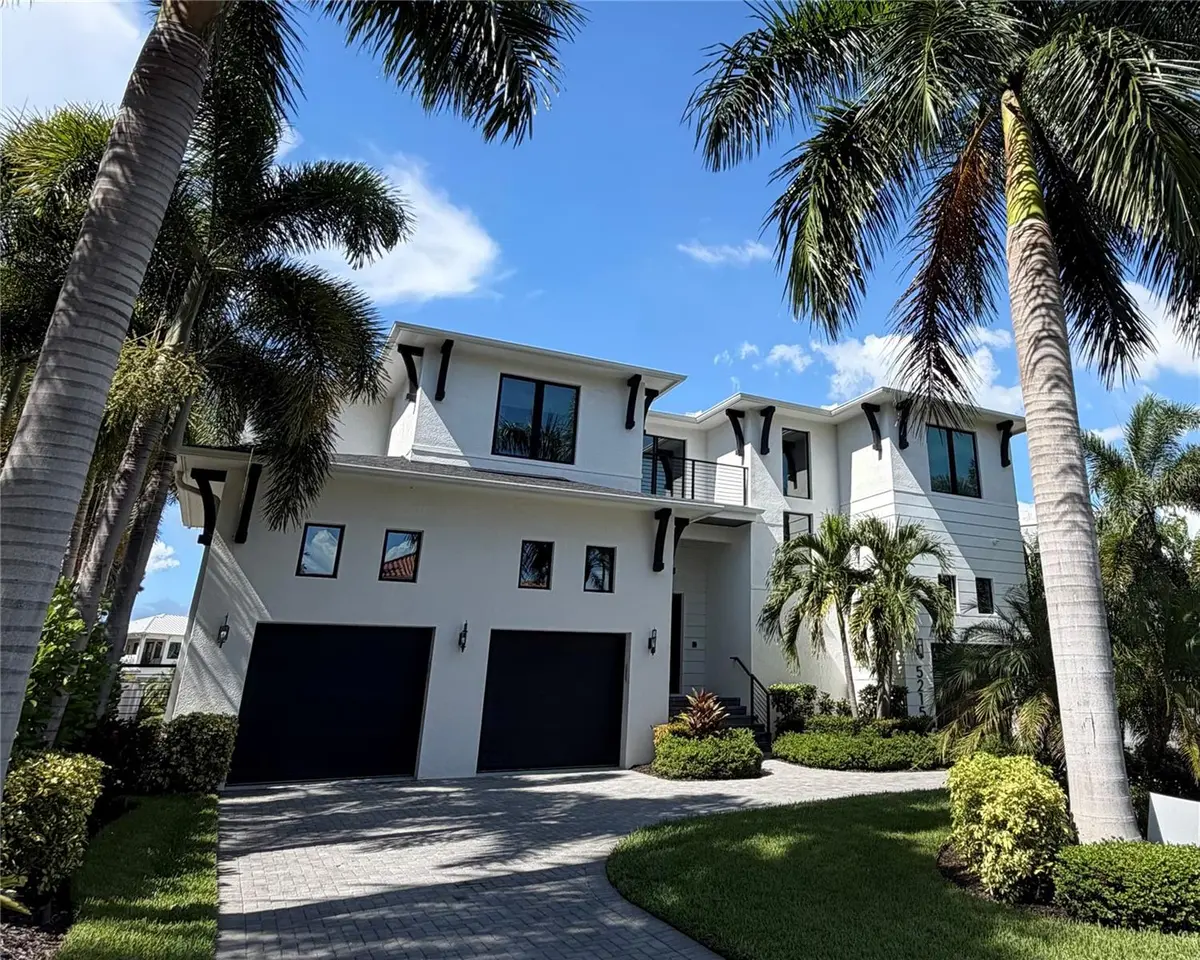



5215 W NEPTUNE WAY Tampa, FL 33609
5 Beds
6 Baths
5,958 SqFt
UPDATED:
Key Details
Property Type Single Family Home
Sub Type Single Family Residence
Listing Status Coming Soon
Purchase Type For Sale
Square Footage 5,958 sqft
Price per Sqft $1,216
Subdivision Beach Park
MLS Listing ID TB8543506
Bedrooms 5
Full Baths 5
Half Baths 1
HOA Y/N No
Year Built 2020
Annual Tax Amount $59,188
Lot Size 0.260 Acres
Acres 0.26
Lot Dimensions 64x178
Property Sub-Type Single Family Residence
Source Stellar MLS
Property Description
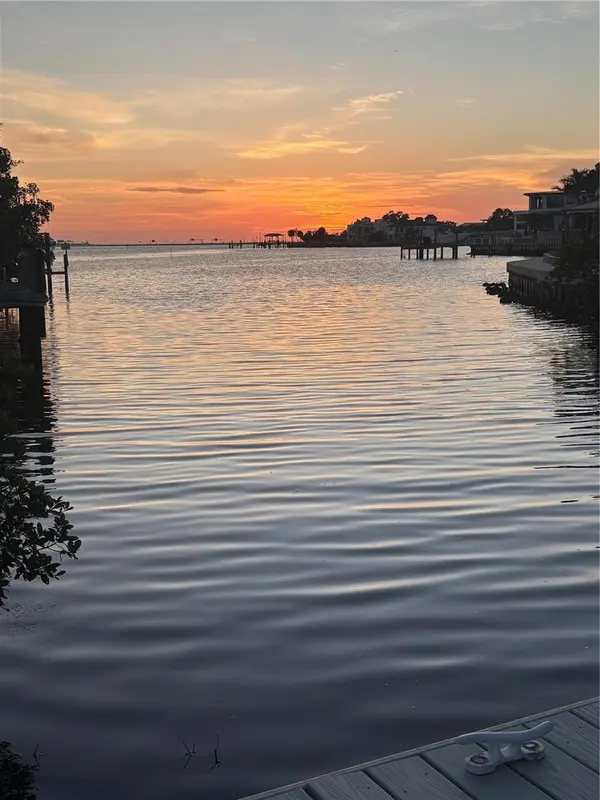
Outside, the home transforms into a private waterfront retreat designed for year-round Florida living. Covered lanais on both floors provide shaded outdoor living overlooking the water, pool, and spa, with the western orientation creating an incredible backdrop as the sun sets over the Tampa skyline. Low-maintenance turf surrounds the pool and spa, complemented by full LED pool lighting, while a gas fireplace creates an inviting gathering space. The fully equipped outdoor kitchen features an Alfresco grill with smoker and side burner, along with a dry bar and extended cabinetry. Landscape lighting throughout the trees creates a beautiful setting after sunset, while pet-friendly gates and fencing add functionality. For days on the water, the custom dock is designed for boating and watersports, with dock and underwater lighting, a covered boat lift, custom steps for easy boat access, and dedicated kayak and paddleboard storage. From sunset gatherings and poolside entertaining to effortless water access, this exceptional Beach Park residence delivers an extraordinary waterfront lifestyle in one of Tampa's most sought-after settings.
Location
State FL
County Hillsborough
Community Beach Park
Area 33609 - Tampa / Palma Ceia
Zoning RS-75
Interior
Interior Features Ceiling Fans(s), Dry Bar, Eat-in Kitchen, High Ceilings, Kitchen/Family Room Combo, Open Floorplan, Thermostat, Walk-In Closet(s)
Heating Central
Cooling Central Air
Flooring Tile
Furnishings Unfurnished
Fireplace true
Appliance Built-In Oven, Dishwasher, Disposal, Microwave, Range, Range Hood, Refrigerator, Tankless Water Heater, Water Purifier
Laundry Laundry Room
Exterior
Exterior Feature Balcony, Lighting, Outdoor Grill, Outdoor Kitchen
Garage Spaces 3.0
Pool Heated, In Ground
Utilities Available Cable Connected, Electricity Connected, Natural Gas Connected, Sewer Connected, Water Connected
Waterfront Description Bayou
View Y/N Yes
Water Access Yes
Water Access Desc Bayou
Roof Type Shingle
Attached Garage true
Exposure South
Garage true
Private Pool Yes
Building
Story 2
Entry Level Two
Foundation Slab
Lot Size Range 1/4 to less than 1/2
Sewer Public Sewer
Water Public
Structure Type Block
New Construction false
Schools
Elementary Schools Grady-Hb
Middle Schools Coleman-Hb
High Schools Plant-Hb
Others
Senior Community No
Ownership Fee Simple
Acceptable Financing Cash, Conventional
Listing Terms Cash, Conventional
Special Listing Condition None

NEARBY SCHOOLS & PROPERTIES
GET MORE INFORMATION