
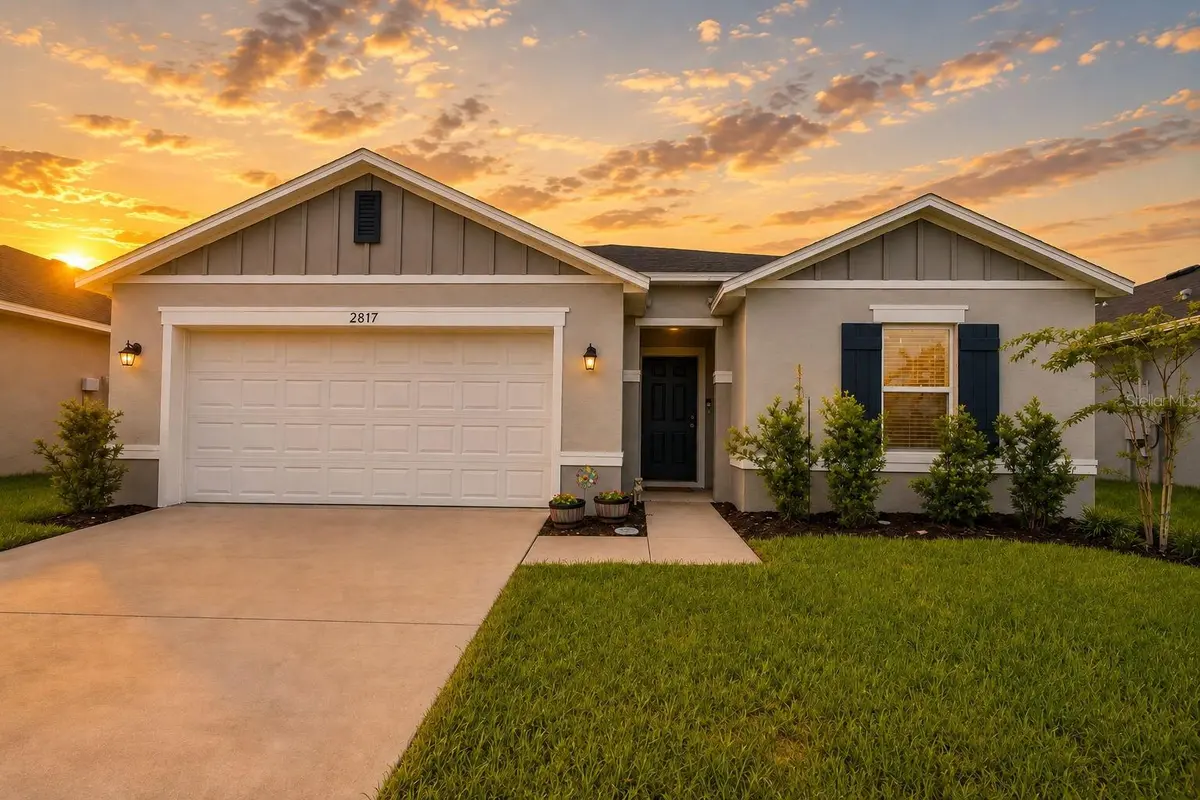



2817 WOODACRE DR Haines City, FL 33844
4 Beds
2 Baths
1,989 SqFt
UPDATED:
Key Details
Property Type Single Family Home
Sub Type Single Family Residence
Listing Status Active
Purchase Type For Sale
Square Footage 1,989 sqft
Price per Sqft $164
Subdivision Cedar Xings Ph 1
MLS Listing ID L4964751
Bedrooms 4
Full Baths 2
HOA Fees $70/Semi-Annually
HOA Y/N Yes
Annual Recurring Fee 140.0
Year Built 2025
Annual Tax Amount $6,852
Lot Size 6,098 Sqft
Acres 0.14
Property Sub-Type Single Family Residence
Source Stellar MLS
Property Description
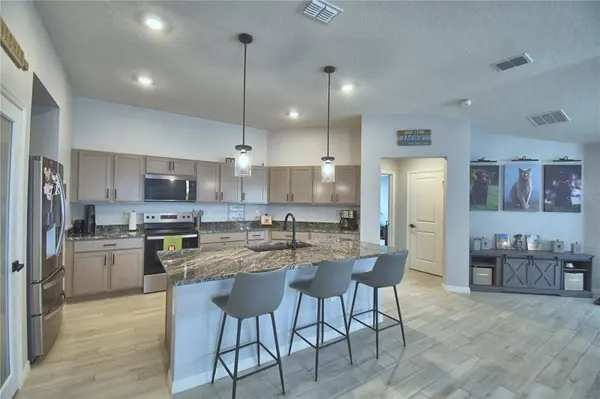
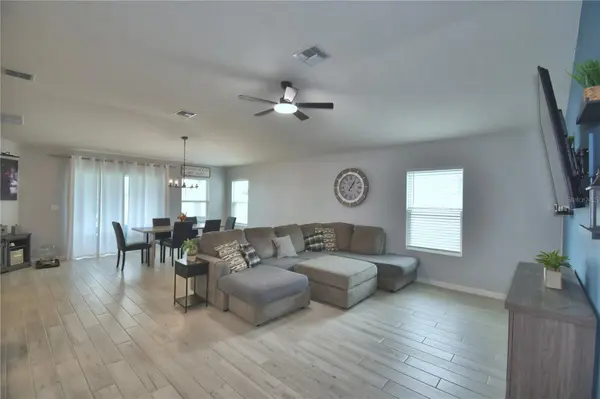
Wood-look tile flows throughout the main living areas, while the bedrooms feature comfortable carpet. The spacious primary suite offers a private retreat with an en-suite bath complete with a double-sink vanity and beautifully detailed diamond-pattern tile in the shower. An interior laundry room adds everyday convenience.
Step outside to enjoy the privacy-fenced backyard and covered rear lanai—an ideal space for relaxing, entertaining, or enjoying the beautiful Florida weather. You are centrally located and under an hour drive time to Disney parks. You are also close to schools, shopping, dining, medical facilities and places of worship.
Energy-conscious buyers will appreciate the leased solar panel system, which is currently offsetting the home's electric bill in full while also generating credits for the homeowner. Buyer to verify solar lease terms, transfer requirements, electric savings, and available credits.
With its spacious floor plan, upgraded finishes, private outdoor space, and solar benefits, this home is ready to impress. Schedule your private showing today!
Location
State FL
County Polk
Community Cedar Xings Ph 1
Area 33844 - Haines City/Grenelefe
Interior
Interior Features Ceiling Fans(s), Living Room/Dining Room Combo, Split Bedroom, Stone Counters, Thermostat, Vaulted Ceiling(s), Window Treatments
Heating Central, Electric, Heat Pump
Cooling Central Air
Flooring Carpet, Ceramic Tile
Furnishings Unfurnished
Fireplace false
Appliance Dishwasher, Electric Water Heater, Microwave, Range, Refrigerator
Laundry Inside, Laundry Room
Exterior
Exterior Feature Sidewalk
Garage Spaces 2.0
Community Features Dog Park, Playground, Pool
Utilities Available Cable Connected, Electricity Connected, Public, Water Connected
View Y/N No
Water Access No
Roof Type Shingle
Porch Covered, Rear Porch
Attached Garage true
Exposure East
Garage true
Private Pool No
Building
Entry Level One
Foundation Slab
Lot Size Range 0 to less than 1/4
Builder Name KB HOMES
Sewer Public Sewer
Water Public
Structure Type Block,Stucco
New Construction false
Others
Pets Allowed Breed Restrictions
Senior Community No
Ownership Fee Simple
Monthly Total Fees $11
Acceptable Financing Cash, Conventional, FHA, VA Loan
Membership Fee Required Required
Listing Terms Cash, Conventional, FHA, VA Loan
Special Listing Condition None

NEARBY SCHOOLS & PROPERTIES
GET MORE INFORMATION