



5052 MISTY CANAL PL Bradenton, FL 34203
2 Beds
3 Baths
1,080 SqFt
UPDATED:
Key Details
Property Type Townhouse
Sub Type Townhouse
Listing Status Active
Purchase Type For Sale
Square Footage 1,080 sqft
Price per Sqft $212
Subdivision Sabal Harbour Ph I-B
MLS Listing ID A4703887
Bedrooms 2
Full Baths 2
Half Baths 1
Condo Fees $424
HOA Y/N No
Annual Recurring Fee 5088.0
Year Built 2002
Annual Tax Amount $2,998
Lot Size 871 Sqft
Acres 0.02
Property Sub-Type Townhouse
Source Stellar MLS
Property Description
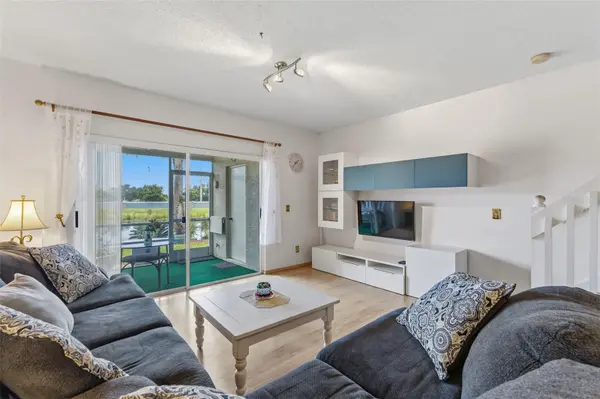
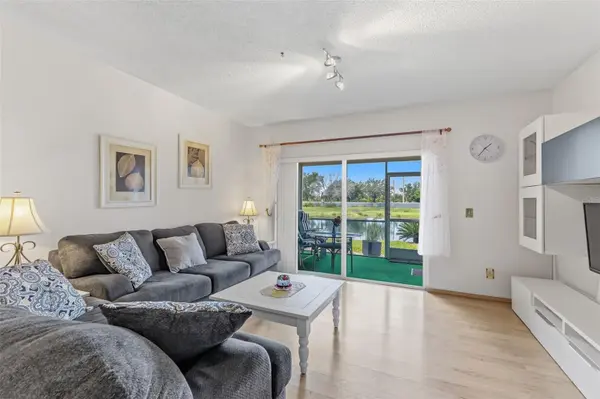
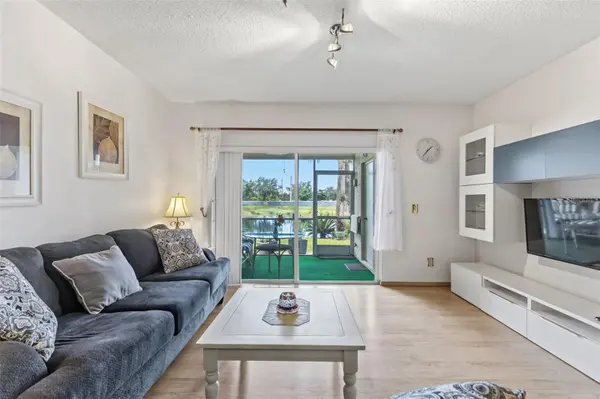
Step inside to an open, light-filled floor plan featuring a well-appointed kitchen with ample cabinet and counter space, a spacious living and dining area, and sliding glass doors leading to a private screened lanai/patio with a wonderful view — an ideal spot for morning coffee or evening relaxation. Upstairs, the primary suite offers a peaceful retreat with a walk-in closet and en-suite bath, while the secondary bedroom provides flexibility for guests, a home office, or hobby space.
Residents of Sabal Harbour enjoy resort-style amenities including a heated community pool, clubhouse, tennis courts, and a kid's play area. The HOA fee helps cover exterior building maintenance, lawn care, pest control, and community security, offering worry-free ownership for buyers seeking convenience and value.
Ideally situated in the 34203 zip code, this home provides easy access to Sarasota-Bradenton International Airport, downtown Bradenton, Detwiler's Farm Market, and the Gulf Coast's award-winning beaches — all within a short drive.
Whether you're searching for a turnkey furnished primary residence, seasonal getaway, or investment opportunity, 5052 Misty Canal Place offers an appealing combination of location, low-maintenance living, and community amenities. Schedule your private showing today to experience this Bradenton gem for yourself.
Location
State FL
County Manatee
Community Sabal Harbour Ph I-B
Area 34203 - Bradenton/Braden River/Lakewood Rch
Zoning PDR
Interior
Interior Features Built-in Features, Ceiling Fans(s), Eat-in Kitchen, Living Room/Dining Room Combo, PrimaryBedroom Upstairs, Solid Surface Counters, Thermostat, Vaulted Ceiling(s), Walk-In Closet(s)
Heating Central, Electric
Cooling Central Air
Flooring Carpet, Luxury Vinyl
Furnishings Turnkey
Fireplace false
Appliance Dishwasher, Dryer, Microwave, Range, Refrigerator, Washer
Laundry Laundry Room
Exterior
Exterior Feature Private Entrance, Rain Gutters, Sidewalk
Community Features Clubhouse, Deed Restrictions, Gated Community - No Guard, Pool, Sidewalks, Special Community Restrictions, Street Lights
Utilities Available BB/HS Internet Available, Cable Available, Electricity Available, Public, Underground Utilities, Water Connected
View Y/N Yes
Water Access No
View Water
Roof Type Shingle
Porch Covered, Screened
Exposure Northeast
Garage false
Private Pool No
Building
Lot Description Paved
Entry Level Two
Foundation Slab
Lot Size Range 0 to less than 1/4
Sewer Public Sewer
Water Public
Architectural Style Florida
Structure Type Block,Stucco
New Construction false
Schools
Elementary Schools William H. Bashaw Elementary
Middle Schools Braden River Middle
High Schools Braden River High
Others
Pets Allowed Yes
HOA Fee Include Pool,Maintenance Grounds,Management,Recreational Facilities,Sewer,Trash,Water
Senior Community No
Pet Size Large (61-100 Lbs.)
Ownership Condominium
Monthly Total Fees $424
Acceptable Financing Cash, Conventional, VA Loan
Listing Terms Cash, Conventional, VA Loan
Num of Pet 2
Special Listing Condition None

NEARBY SCHOOLS & PROPERTIES
GET MORE INFORMATION