
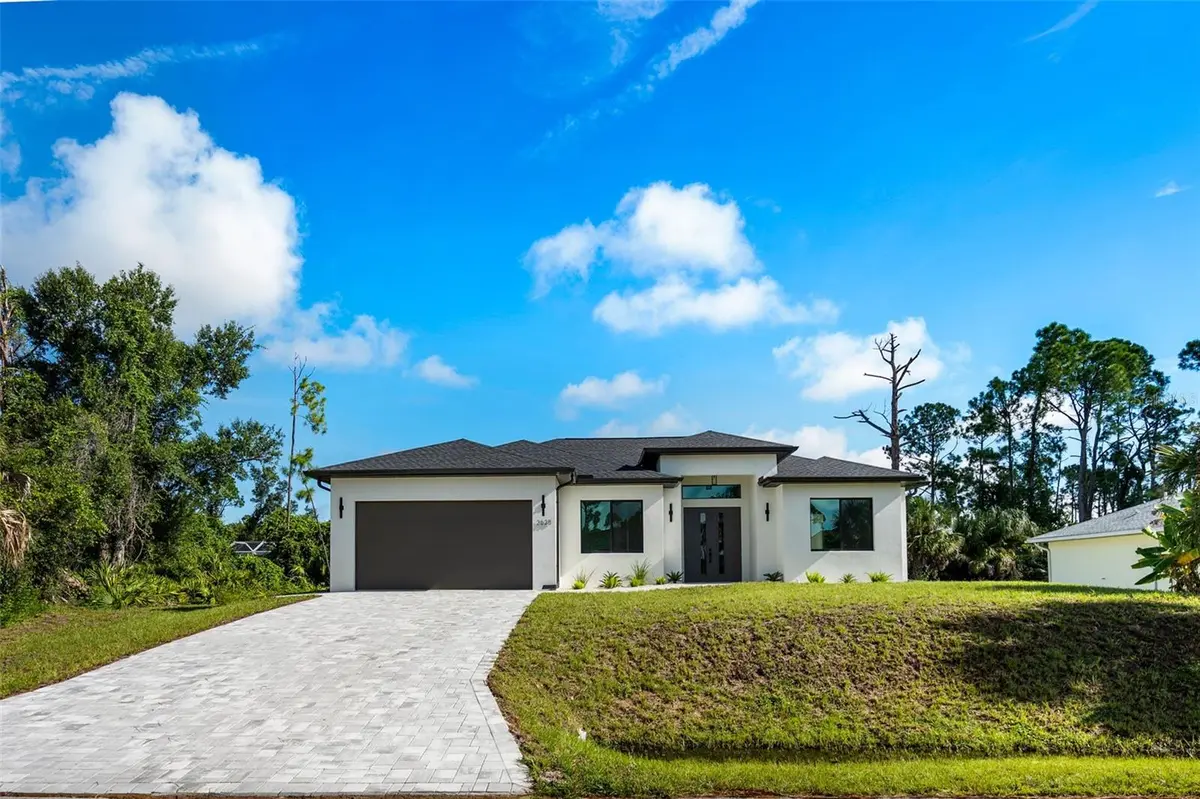
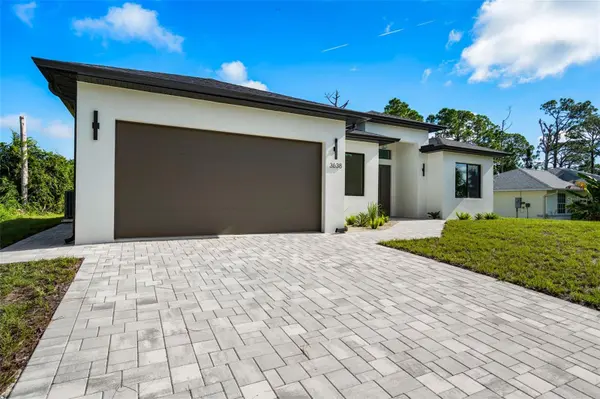
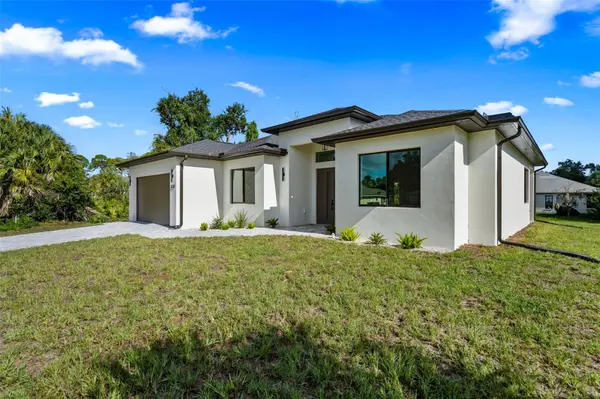
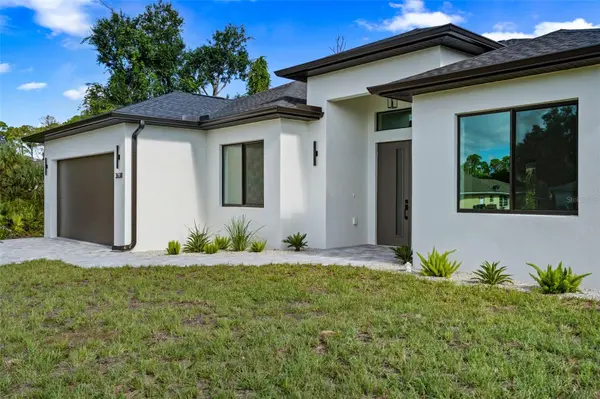
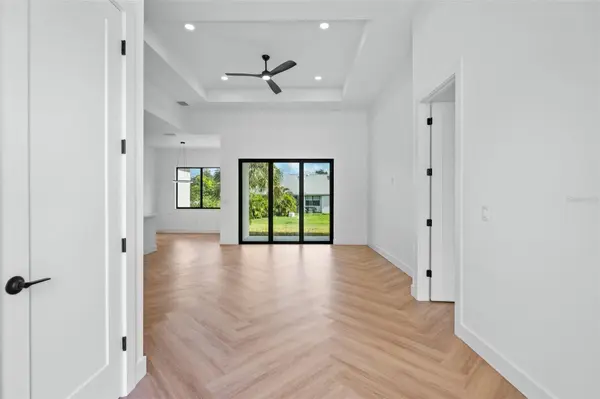

3638 LUBEC AVE North Port, FL 34287
4 Beds
2 Baths
1,834 SqFt
UPDATED:
Key Details
Property Type Single Family Home
Sub Type Single Family Residence
Listing Status Active
Purchase Type For Sale
Square Footage 1,834 sqft
Price per Sqft $234
Subdivision Port Charlotte Sub 10
MLS Listing ID C7530219
Bedrooms 4
Full Baths 2
Construction Status Completed
HOA Y/N No
Year Built 2026
Annual Tax Amount $701
Lot Size 10,018 Sqft
Acres 0.23
Property Sub-Type Single Family Residence
Source Stellar MLS
Property Description
Step inside and experience a bright, spacious open-concept floor plan highlighted by soaring ceilings, elegant tray ceiling details, impressive 8-foot interior doors, abundant natural light, and a thoughtfully designed split-bedroom layout. At the center of the home is an impressive kitchen created for both everyday living and entertaining, featuring solid wood cabinetry, stone countertops, a large center island, generous workspace, stainless-steel appliances, range hood, and seamless connection to the living and dining areas. Premium flooring, designer tile selections, modern fixtures, and carefully coordinated finishes give the entire home a polished, upscale feel.
The primary suite offers a relaxing retreat with a spacious walk-in closet and beautifully finished bath, while three additional bedrooms provide flexibility for family, guests, a home office, or hobby space. French doors, sliding glass doors, ceiling fans, a backyard ready for your personal touch, and a whole-house water filtration system add to the home's comfort, convenience, and functionality.
Conveniently located in North Port with easy access to Wellen Park, shopping, dining, recreation, Warm Mineral Springs, and Southwest Florida's Gulf Coast beaches, this home provides an excellent combination of modern construction, location, space, and design. Schedule your private showing and see the quality and attention to detail this beautiful new home has.
Location
State FL
County Sarasota
Community Port Charlotte Sub 10
Area 34287 - North Port/Venice
Zoning RSF2
Interior
Interior Features Ceiling Fans(s), Eat-in Kitchen, High Ceilings, Open Floorplan, Primary Bedroom Main Floor, Solid Surface Counters, Solid Wood Cabinets, Split Bedroom, Stone Counters, Thermostat, Tray Ceiling(s), Walk-In Closet(s), Window Treatments
Heating Central
Cooling Central Air
Flooring Luxury Vinyl, Tile
Furnishings Unfurnished
Fireplace false
Appliance Dishwasher, Disposal, Range, Range Hood, Refrigerator
Laundry Laundry Room
Exterior
Exterior Feature Lighting, Private Entrance, Private Mailbox, Private Yard, Rain Gutters
Parking Features Driveway, Garage Door Opener, Oversized
Garage Spaces 2.0
Community Features Street Lights
Utilities Available Electricity Available, Electricity Connected
View Y/N No
Water Access No
Roof Type Shingle
Porch Covered
Attached Garage true
Exposure South
Garage true
Private Pool No
Building
Lot Description City Limits, Paved
Entry Level One
Foundation Slab
Lot Size Range 0 to less than 1/4
Sewer Septic Tank
Water Well
Structure Type Block,Stucco
New Construction true
Construction Status Completed
Schools
Elementary Schools Cranberry Elementary
Middle Schools Heron Creek Middle
High Schools North Port High
Others
Pets Allowed Yes
Senior Community No
Ownership Fee Simple
Acceptable Financing Cash, Conventional, FHA, VA Loan
Listing Terms Cash, Conventional, FHA, VA Loan
Special Listing Condition None
Virtual Tour https://my.strperspective.com/sites/rjpwldwq/unbranded

NEARBY SCHOOLS & PROPERTIES
GET MORE INFORMATION