

208 S MATANZAS AVE, Tampa, FL 33609
See all 57 photos
208 S MATANZAS AVE, Tampa, FL 33609
REQUEST A TOUR If you would like to see this home without being there in person, select the "Virtual Tour" option and your agent will contact you to discuss available opportunities.
In-PersonVirtual Tour
$ 1,550,000
Est. payment /mo
Save
New

208 S MATANZAS AVE Tampa, FL 33609

4 Beds

3 Baths

3,241 SqFt


UPDATED:

Key Details

Property Type Single Family Home

Sub Type Single Family Residence

Listing Status Active

Purchase Type For Sale

Square Footage 3,241 sqft

Price per Sqft $478

Subdivision Southern Pines

MLS Listing ID TB8539520

Bedrooms 4

Full Baths 3

HOA Y/N No

Year Built 1927

Annual Tax Amount $14,668

Lot Size 8,276 Sqft

Acres 0.19

Property Sub-Type Single Family Residence

Source Stellar MLS

Property Description

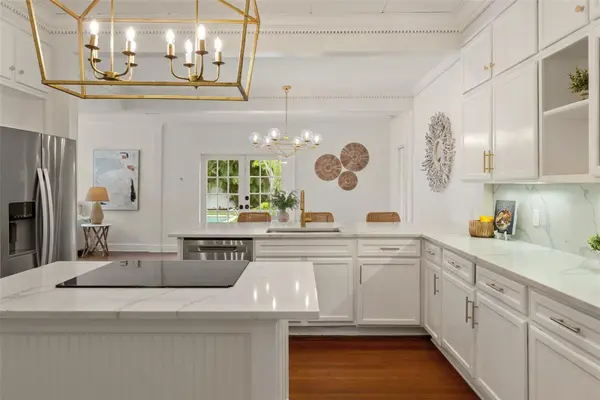
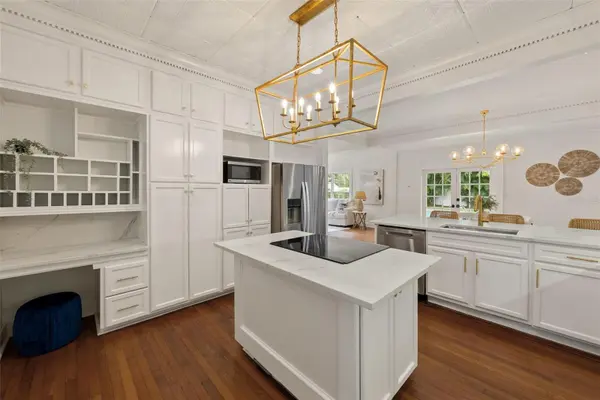
A rare South Tampa gem! This beautifully maintained 1927 Traditional home seamlessly blends timeless historic charm with thoughtful modern updates and exceptional indoor-outdoor living. The 2,804-square-foot main residence offers 4 bedrooms and 3 baths, along with a sparkling heated pool, beautifully landscaped and newly turfed backyard, and a detached 437-square-foot, 1-bedroom, 1-bath guest house. This truly special property offers a unique combination of character, flexibility, and functionality. The main home showcases gorgeous original hardwood floors, high ceilings, beamed ceilings, detailed millwork, and an inviting open layout filled with natural light. The updated kitchen features quartz countertops and stainless steel appliances and flows seamlessly into the spacious family room, where a wall of windows provides beautiful views of the backyard and pool. A first-floor bedroom and full bath offer excellent flexibility for guests, an office, or additional living space. Upstairs, the spacious primary suite features a beautifully appointed bath with dual sinks and a walk-in shower, while two additional bedrooms share a convenient Jack-and-Jill bath. A large second-floor terrace overlooks the backyard and pool, creating a wonderful space to enjoy your morning coffee or relax and entertain. Recent improvements provide peace of mind and modern comfort, including new roofs installed in 2024, new water heaters installed in 2024 and 2025, and all-new ductwork. The backyard has been newly turfed, creating a fresh, low-maintenance outdoor setting, while the pool heater was replaced in 2024, allowing for year-round enjoyment of the sparkling heated pool. The detached guest house adds even more versatility and includes a living area, bedroom, full bath with an original claw-foot tub, and kitchenette—ideal for guests, extended family, a private office, studio, or additional living accommodations. Beneath the guest house, an additional workshop/storage area provides abundant storage and incredible potential for a pool room, office, hobby space, or future finished area. Situated in a desirable South Tampa neighborhood with A-rated schools and convenient access to shopping, dining, parks, and all that South Tampa has to offer, this exceptional property is a rare opportunity to own a home where history, character, thoughtful updates, and modern living come together beautifully.

Location

State FL

County Hillsborough

Community Southern Pines

Area 33609 - Tampa / Palma Ceia

Zoning RS-60

Rooms

Other Rooms Attic, Family Room, Formal Dining Room Separate, Formal Living Room Separate, Garage Apartment, Inside Utility

Interior

Interior Features Ceiling Fans(s), Crown Molding, PrimaryBedroom Upstairs, Solid Wood Cabinets, Stone Counters, Thermostat, Walk-In Closet(s), Window Treatments

Heating Central

Cooling Central Air, Wall/Window Unit(s)

Flooring Tile, Wood

Fireplaces Type Living Room

Furnishings Unfurnished

Fireplace true

Appliance Built-In Oven, Cooktop, Dishwasher, Disposal, Dryer, Electric Water Heater, Exhaust Fan, Freezer, Microwave, Refrigerator, Washer

Laundry Inside, Laundry Closet

Exterior

Exterior Feature Balcony, Outdoor Shower, Rain Gutters, Storage

Parking Features Covered, Driveway

Fence Vinyl

Pool Child Safety Fence, Heated, In Ground, Lighting, Pool Sweep

Community Features Street Lights

Utilities Available Cable Connected, Electricity Connected, Sewer Connected, Water Connected

View Y/N No

Water Access No

Roof Type Shingle

Exposure West

Garage false

Private Pool Yes

Building

Lot Description City Limits, Landscaped, Paved

Entry Level Two

Foundation Crawlspace

Lot Size Range 0 to less than 1/4

Sewer Public Sewer

Water Public

Architectural Style Traditional

Structure Type Frame

New Construction false

Schools

Elementary Schools Mitchell-Hb

Middle Schools Wilson-Hb

High Schools Plant-Hb

Others

Senior Community No

Ownership Fee Simple

Special Listing Condition None


Stellar MLS
Listed by Abby Grimaldi SMITH & ASSOCIATES REAL ESTATE

NEARBY SCHOOLS & PROPERTIES

Marina Owens

Marina Owens

Advisor License ID: SL3446413

+1(386) 409-1316

GET MORE INFORMATION

Name
Phone*
Message
Go tour this home

208 S MATANZAS AVE