
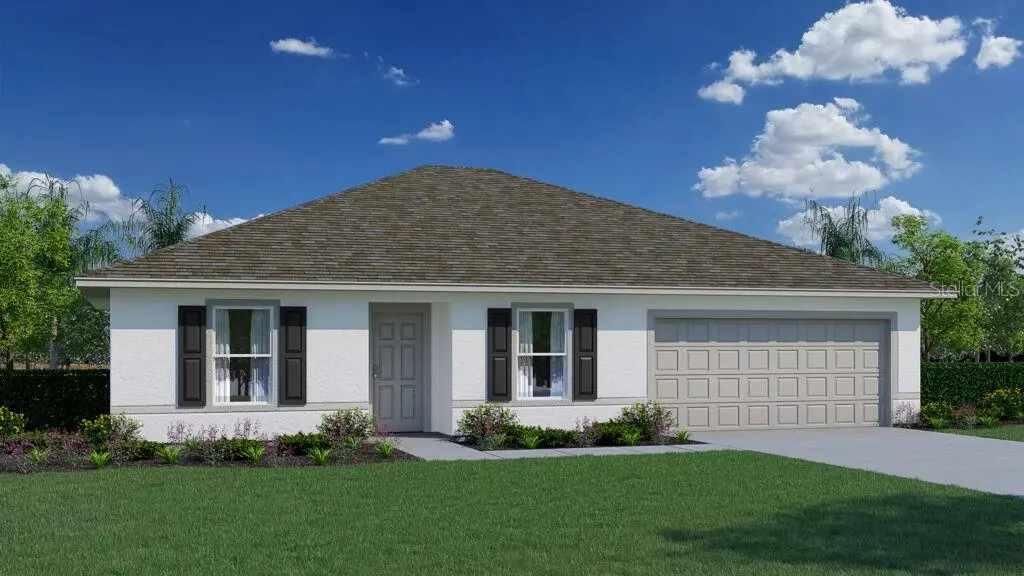

7213 COACH RD Port Charlotte, FL 33981
3 Beds
2 Baths
1,552 SqFt
UPDATED:
Key Details
Property Type Single Family Home
Sub Type Single Family Residence
Listing Status Active
Purchase Type For Sale
Square Footage 1,552 sqft
Price per Sqft $199
Subdivision Port Charlotte Section 95
MLS Listing ID C7530311
Bedrooms 3
Full Baths 2
Construction Status Under Construction
HOA Y/N No
Year Built 2026
Annual Tax Amount $425
Lot Size 10,018 Sqft
Acres 0.23
Property Sub-Type Single Family Residence
Source Stellar MLS
Property Description
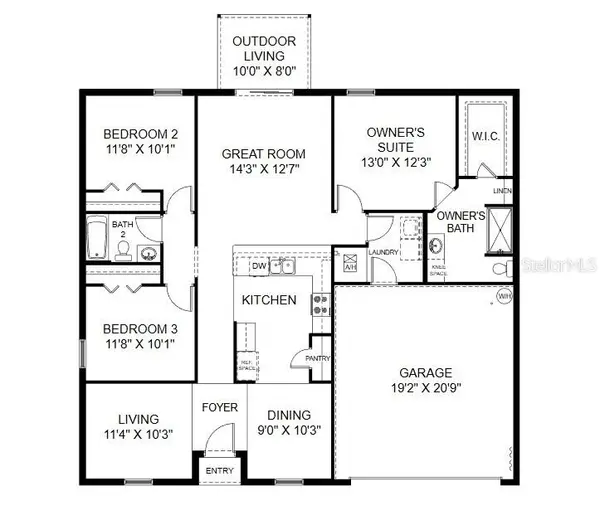
The open concept kitchen and great room create an inviting and versatile space, ideal for memorable family gatherings. Additionally, you'll find a second living room and a dining room at the front of the home, offering extra space for relaxation and entertaining.
The Foxtail is constructed with our renowned commitment to quality. Built with CBS construction, this home incorporates energy-smart features throughout. These include a digital thermostat, an A/C system, roof vents and soffits for attic ventilation, and dual pane energy-efficient windows. Rest assured, this home is backed by our comprehensive warranty package. Includes a 1-year transferable builder warranty and a 10-year structural warranty. Owning a home like the Foxtail eliminates the need for renting, allowing you to build equity and create lasting memories. To further enhance the buying experience, we've pre-selected standard laminate countertops, tile flooring with comfortable carpeting in bedrooms and living areas. These selections have been made with buyers' savings in mind, ensuring both affordability and style.
Location
State FL
County Charlotte
Community Port Charlotte Section 95
Area 33981 - Port Charlotte
Zoning RSF3.5
Rooms
Other Rooms Den/Library/Office
Interior
Interior Features Split Bedroom, Walk-In Closet(s)
Heating Electric
Cooling Central Air
Flooring Carpet, Tile
Furnishings Unfurnished
Fireplace false
Appliance Dishwasher, Disposal, Range
Laundry Laundry Room
Exterior
Exterior Feature Hurricane Shutters
Parking Features Driveway
Garage Spaces 2.0
Community Features None
Utilities Available Cable Available
View Y/N No
Water Access No
Roof Type Shingle
Porch Covered, Rear Porch
Attached Garage true
Exposure South
Garage true
Private Pool No
Building
Story 1
Entry Level One
Foundation Slab
Lot Size Range 0 to less than 1/4
Builder Name Holiday Builders
Sewer Septic Tank
Water Well
Architectural Style Traditional
Unit Floor 1
Structure Type Block,Concrete
New Construction true
Construction Status Under Construction
Others
Pets Allowed Yes
Senior Community No
Ownership Fee Simple
Acceptable Financing Cash, Conventional, FHA, VA Loan
Listing Terms Cash, Conventional, FHA, VA Loan
Special Listing Condition None

NEARBY SCHOOLS & PROPERTIES
GET MORE INFORMATION