

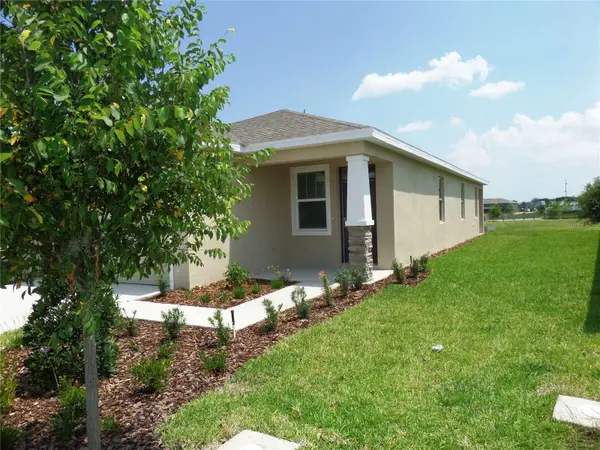
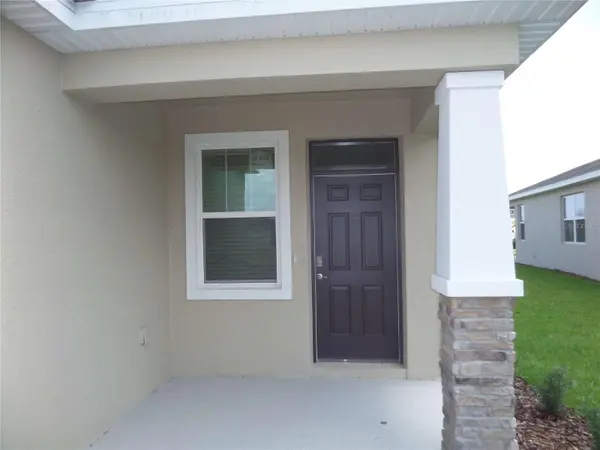

5039 STOKES WAY Wildwood, FL 34785
3 Beds
2 Baths
1,395 SqFt
UPDATED:
Key Details
Property Type Single Family Home
Sub Type Single Family Residence
Listing Status Active
Purchase Type For Rent
Square Footage 1,395 sqft
Subdivision Beaumont Ph 2 & 3
MLS Listing ID O6438771
Bedrooms 3
Full Baths 2
HOA Y/N No
Year Built 2023
Lot Size 5,662 Sqft
Acres 0.13
Property Sub-Type Single Family Residence
Source Stellar MLS
Property Description
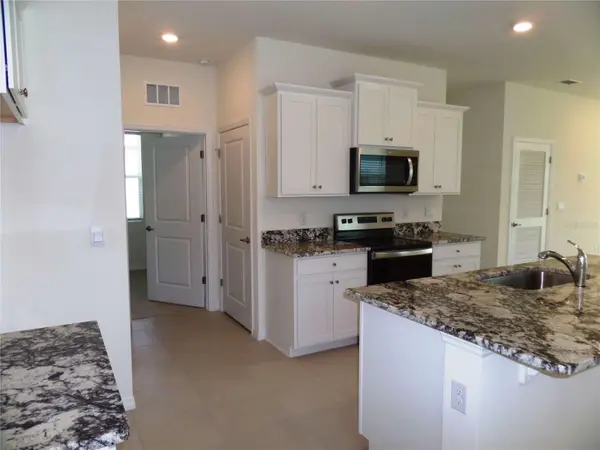
Step inside to an inviting open-concept layout centered around a beautifully appointed kitchen featuring a large granite island, granite countertops, tall cabinetry, and updated stainless-steel appliances—including a refrigerator, range, microwave, dishwasher, and garbage disposal. The kitchen flows seamlessly into the spacious great room and dining area, creating an ideal setting for everyday living and entertaining.
Tile flooring extends throughout the main living areas, with carpet in the bedrooms for added comfort. Sliding glass doors bring in abundant natural light and open to a covered lanai with waterproof flooring—perfect for enjoying morning coffee, relaxing in the evening, or entertaining guests.
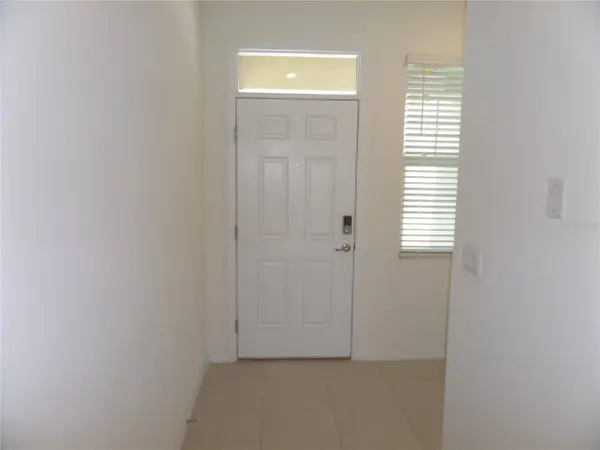
The primary bedroom and two secondary bedrooms are thoughtfully arranged for privacy and convenience. A newer upgraded washer and dryer are included. This smart home also offers a Wi-Fi-enabled garage-door opener and Wi-Fi video doorbell/camera.
Enjoy easy access to The Villages town squares, where you can experience restaurants, shopping, live music, dancing, and Central Florida's many nearby attractions.
Location
State FL
County Sumter
Community Beaumont Ph 2 & 3
Area 34785 - Wildwood
Rooms
Other Rooms Inside Utility
Interior
Interior Features Ceiling Fans(s), High Ceilings, Living Room/Dining Room Combo, Open Floorplan, Primary Bedroom Main Floor, Smart Home, Split Bedroom, Thermostat, Walk-In Closet(s), Window Treatments
Heating Central, Electric
Cooling Central Air
Flooring Carpet, Ceramic Tile
Furnishings Unfurnished
Fireplace false
Appliance Convection Oven, Cooktop, Dishwasher, Disposal, Dryer, Electric Water Heater, Exhaust Fan, Freezer, Ice Maker, Microwave, Range, Refrigerator, Washer
Laundry Inside, Laundry Room
Exterior
Exterior Feature Lighting, Sidewalk
Parking Features Garage Door Opener, Ground Level
Garage Spaces 2.0
Utilities Available Cable Connected, Electricity Connected, Underground Utilities
View Y/N No
Water Access No
View Water
Porch Covered, Rear Porch
Attached Garage true
Garage true
Private Pool No
Building
Lot Description City Limits, Landscaped, Level, Sidewalk, Street Dead-End, Paved
Entry Level One
Sewer Public Sewer
Water Public
New Construction false
Others
Pets Allowed Breed Restrictions, Cats OK, Dogs OK
Senior Community No
Pet Size Small (16-35 Lbs.)
Membership Fee Required None

NEARBY SCHOOLS & PROPERTIES
GET MORE INFORMATION